

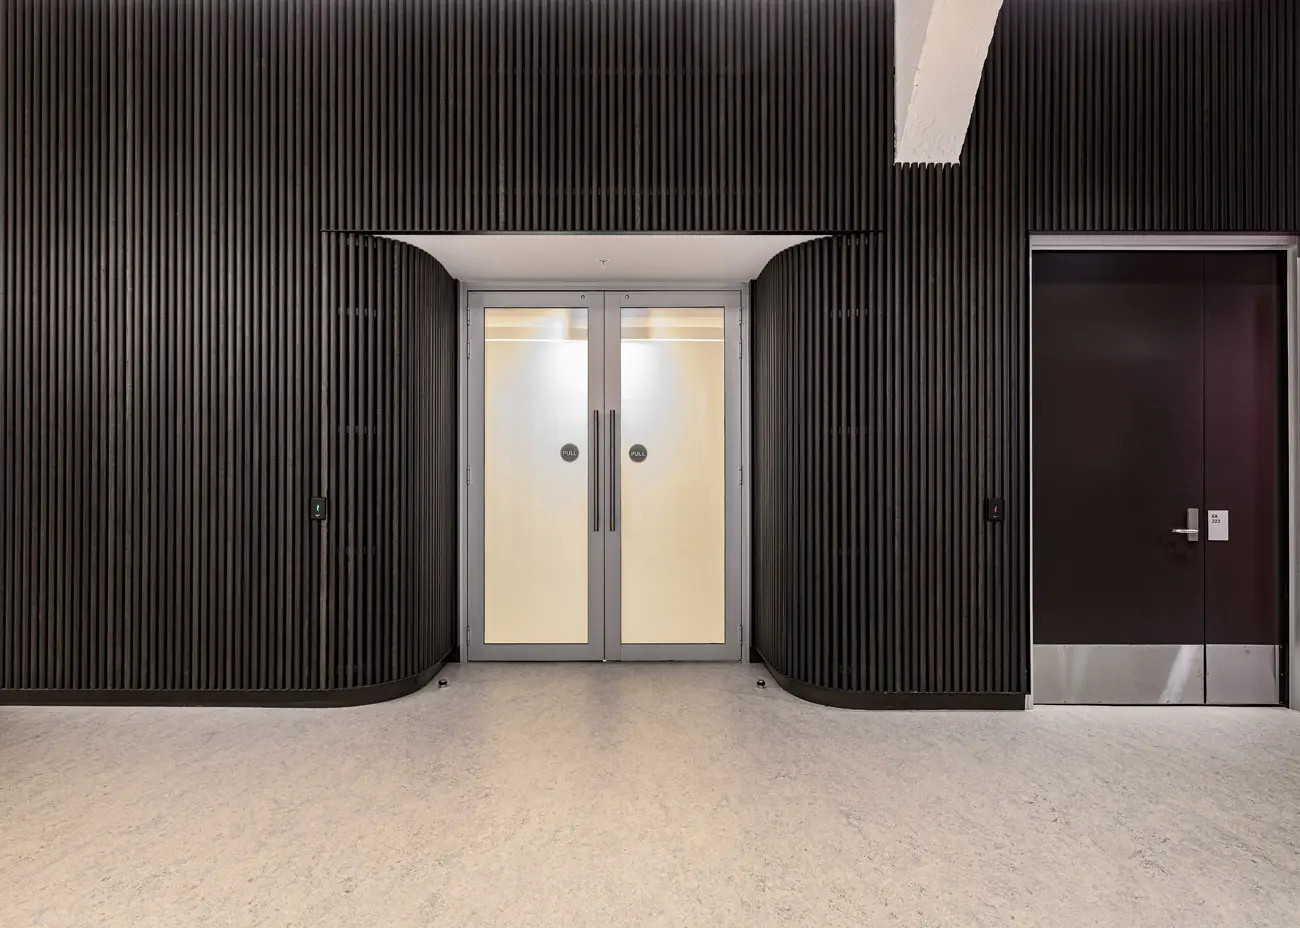
Nacci Clip-In Timber Battens form a full feature entrance for Victoria University’s School of Health nursing and midwifery teaching floor.
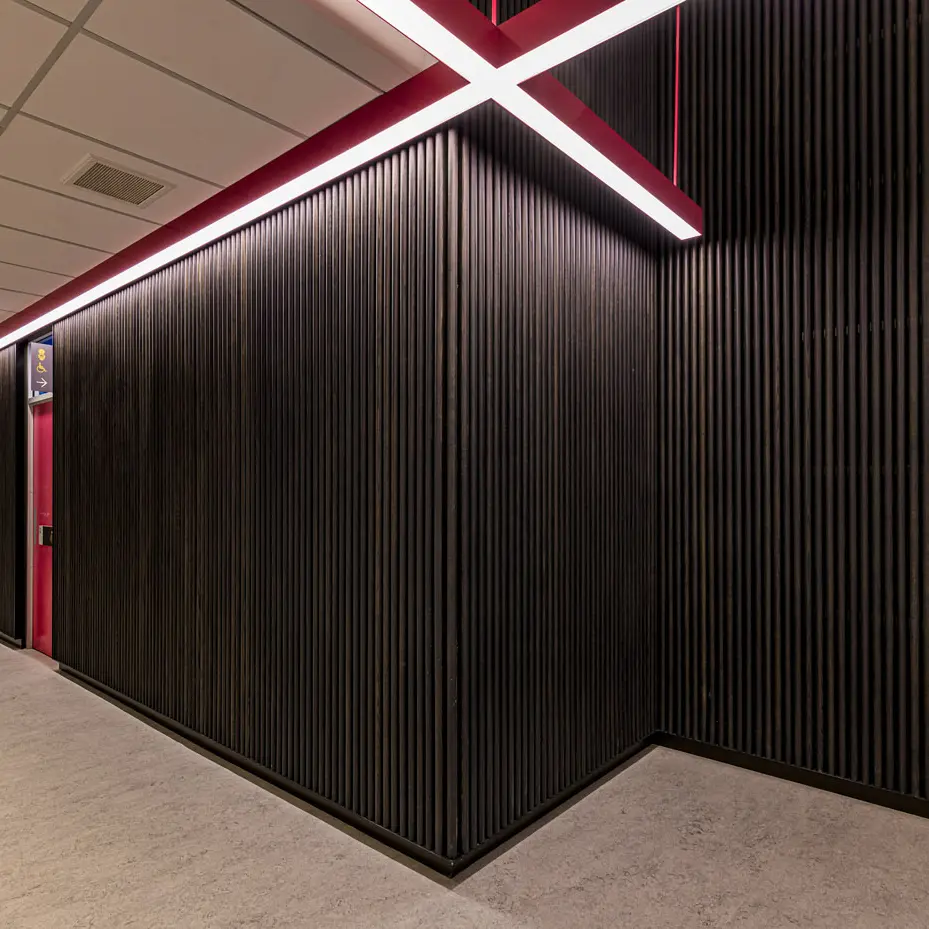
Nacci Clip-In Timber Battens form a full feature entrance for Victoria University’s School of Health nursing and midwifery teaching floor. With curved walls and unique external corners, the wall is an eye-catching focal point while also providing acoustic control.
Victoria University of Wellington – Te Herenga Waka recently completed a full refit of Level 2 of the Easterfield Building at the Kelburn Campus, home to the School of Health’s nursing and midwifery teaching school. The space includes offices and a simulation suite for training nurses and midwives. The brief called for a calm, welcoming environment that also delivered visual interest at the main entrance.
Nacci Timber Battens from Potter Interiors were specified to create a bespoke curved feature wall that greets students and visitors as they arrive.

For the feature wall, 2,552 linear metres of dowel / half-round profile 32 × 32 mm Nacci Clip-In Timber Battens were specified in American White Ash. The battens were prefinished with two coats of WOCA Ebony stain and three coats of Resene Aqua Clear Matt, and spaced with a 10 mm Nacci batten spacer.
To achieve seamless curves and 45-degree external corner junctions, the system was mounted on segmented and curved TCR tracks with hidden stainless steel external brackets. This created continuous flow around the corners without excessive projection. Selected timber lengths ran floor to ceiling with no joins. The modular clip-in system and pre-fixed clips made precise spacing and fast, accurate fixing straightforward.
In addition to the feature wall, Potter Interiors supplied aluminium partition systems from the AS105 series and DS series, selected to match existing joinery in the building. These partitions provide privacy and acoustic separation for offices, breakout spaces and quiet rooms while contributing to a cohesive overall design.
The finished space is warm and welcoming. The curved Nacci timber batten wall acts as a striking focal point on arrival, and together with the aluminium partitions creates a calm, inviting environment for students and staff.

“I think it looks great,” says Paul. “We’ve had a very positive response, especially from architects who are happy with how it ended up looking. The whole project went relatively smoothly, and everyone is happy with how it looks and performs. The wall is the first thing you see when you come out of the lift, so it was a high priority to get it right from an architectural point of view, and it’s worked well.”
Installer / Main Contractor: Maycroft Construction
Products: Nacci Clip-In Timber Battens (American White Ash), A Series 105 & DS Series Aluminium Partition Systems