


Atlas concrete HQ reception
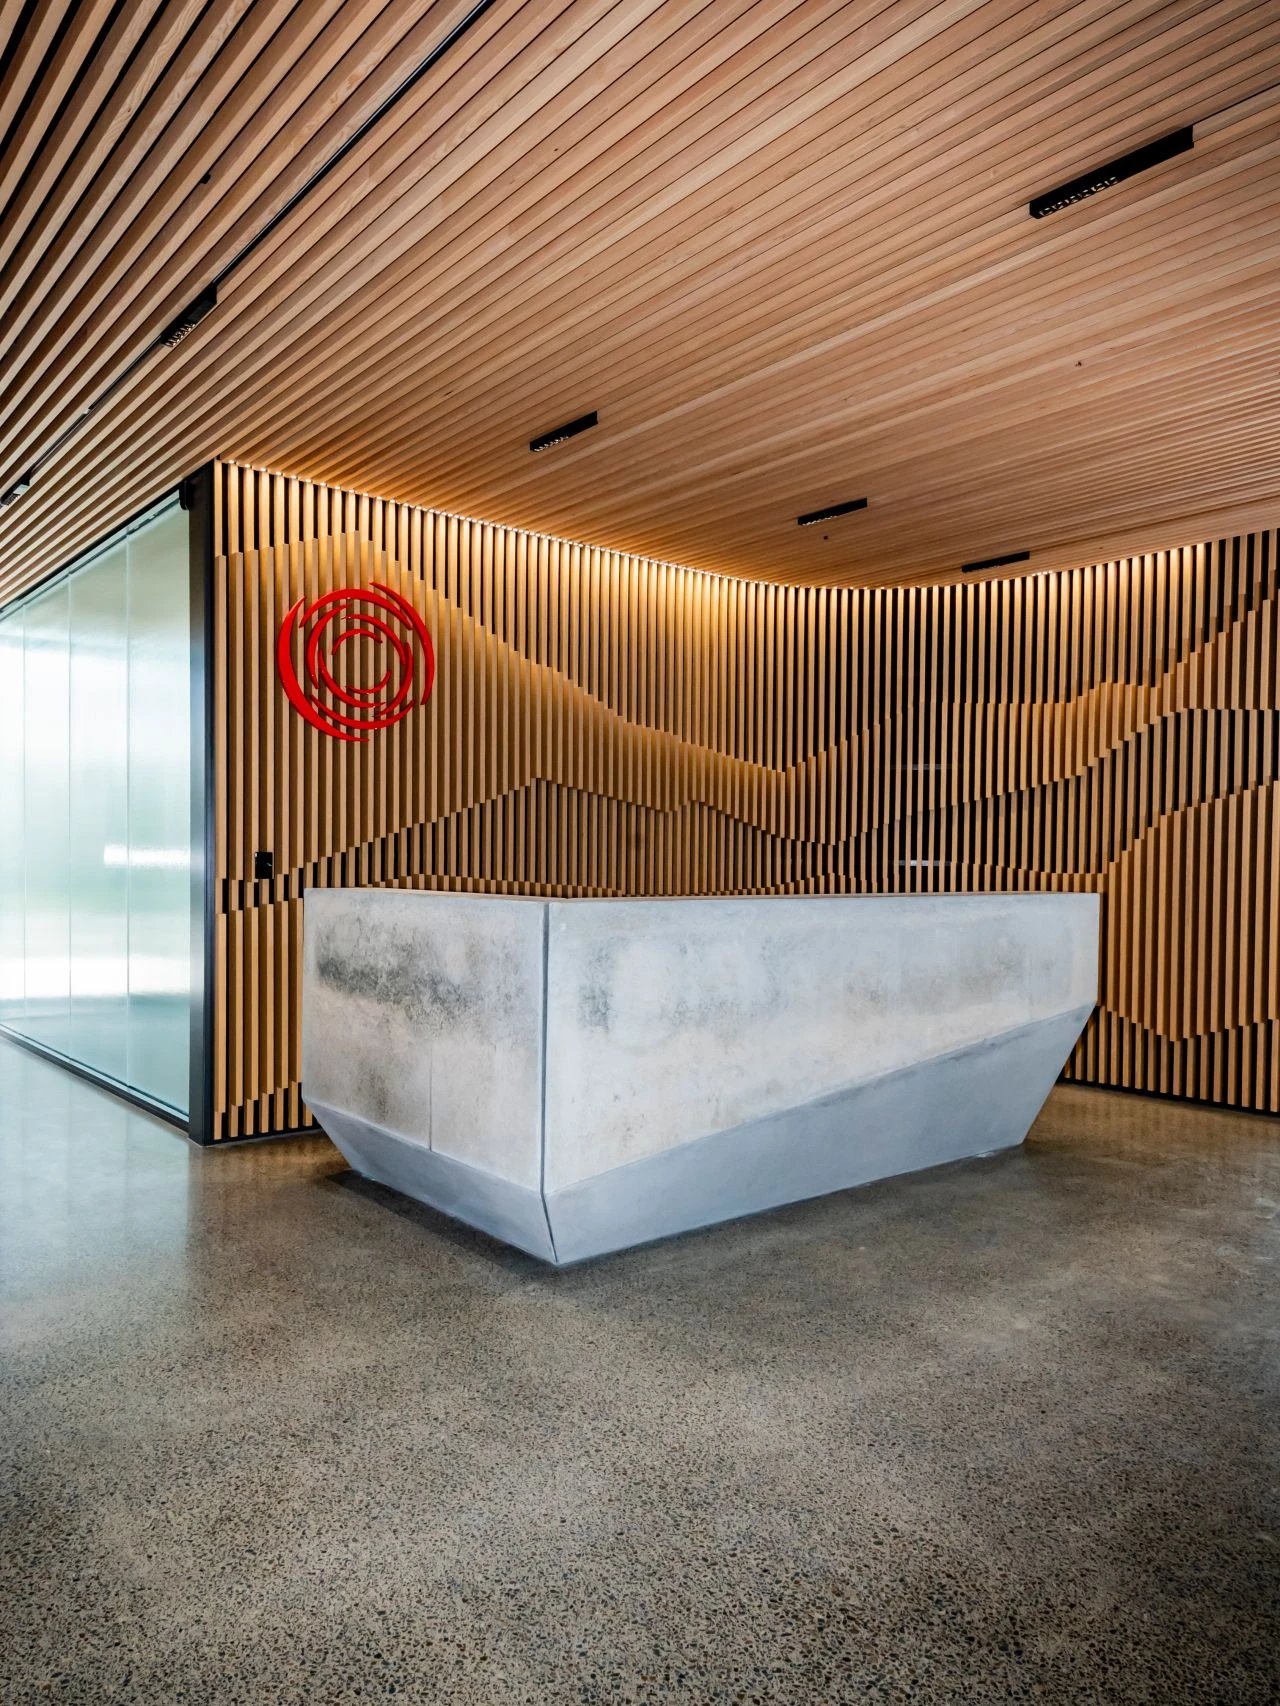
Western Hemlock battens with resene uluru stain & clear, 30x40 & 30x90mm battens used in conjunction with batten joiners to create unique patterns.
Technical Complexity of Curved Walls & multi batten patterns: The project required a striking curved feature wall (3m high, 7.5m long, with a radius of approximately 1700mm), demanding battens that could seamlessly follow the architectural form with unique patterns with 30x40 & 30x90mm battens without compromising structural integrity or visual continuity. This posed challenges in material stability and precise installation with the Nacci system to avoid warping or inconsistencies.
Nacci’s intricate shop drawings provided the install team critical dimensions & cut lists keeping continuity between architectural plans and the final product. Key components to solve the intricate detail was a solid aluminium batten joiner, curved tcr tracks & a strong clip to hold the battens in place.
Aesthetics and Brand Alignment: Architects needed a clean, contemporary appearance with subtle grain and warm tones to reflect Atlas Concrete's sophisticated brand values, while ensuring the timber elements integrated harmoniously across ceilings, walls, and high-traffic areas like the reception and stairwell (extending 12.5m high).
Acoustic Performance in High-Traffic Spaces: The reception area required effective noise control and reduced reverberation, necessitating a system that could incorporate concealed acoustic backing without detracting from the design's purity.
Durability and Lifespan: Materials had to withstand long-term use in a commercial environment, with inherent stability to handle varying profiles (30×90, 30×60, 30×40) and large-scale applications (3,280 meters of battens across multiple floors and rooms), ensuring minimal maintenance over time.
Environmental Impact and Sustainability: Preference for natural, eco-friendly materials that minimize environmental footprint, while supporting local manufacturing to reduce transportation emissions and enable customization.
Product Compliance and Seismic Requirements: Compliance with New Zealand standards for non-structural elements was essential, including seismic design integration and PS1 certification, reviewed by structural engineers to ensure safety in a seismic-prone region.
Integration of Services: Discreet incorporation of lighting and cabling behind battens was critical to maintain the refined, uncluttered form, requiring a flexible system compatible with various stud spacings (400mm, 600mm, or 1200mm centers).
These challenges led to selecting Potter Interiors as the supplier, leveraging their expertise in high-interior products, in collaboration with NACCI for a system that offered precision, consistency, and the ability to meet exacting architectural specifications.
Products Used: The NACCI Clip-in Batten System was implemented, featuring Hemlock timber battens (in profiles of 30×90, 30×60, and 30×40, totalling around 1,800 pieces and 3,280 meters), aluminium Top Cross Rails (TCR) for installation, concealed clips and spacers, and integrated acoustic backing. Hemlock was chosen for its stability, with the system allowing quick and easy modular clip-on method.
Meeting Aesthetic Requirements: The system's concealed fixings and customizable batten shapes/sizes enabled a seamless, warm, and contemporary timber finish that enhanced the space's inviting premium feel, with stepped profiles and curved arrangements aligning perfectly with JWA Architects' vision.
Addressing Acoustic Challenges: Concealed acoustic backing integrated into the batten system significantly reduced reverberation and improved noise control in the reception area, creating a more comfortable environment without visible disruptions.
Enhancing Durability and Lifespan: Engineered aluminium components and stable Hemlock timber ensured long-term performance for internal applications, with the modular design supporting easy maintenance with batten removal and resistance to wear in high-traffic zones.
Supporting Environmental Impact: The use of natural solid timber (locally sourced and manufactured) promoted sustainability, complemented by the system's efficiency in material use and potential for eco-friendly coatings, aligning with green building practices.
Ensuring Compliance and Flexibility: The system included generic seismic design for non-structural elements and PS1 certification, reviewed by Inside Collab engineers, the nacci clip in batten system had stringent load testing and independent engineering appraisal.
Overall Impact on Specifications: This solution delivered a refined, memorable entry experience, transforming the head office into a sophisticated space that balanced technical precision with functional benefits, fully realizing the project's intent through close collaboration between Potter Interiors, NACCI, JWA Architects, and installers.